Apartments
Apartment in bottle green and walnut
An apartment in a warm, darker palette: bottle green, walnut-toned wood and black details.
- Category
- Apartments

About the project
- Interior design
- 3D visualisations
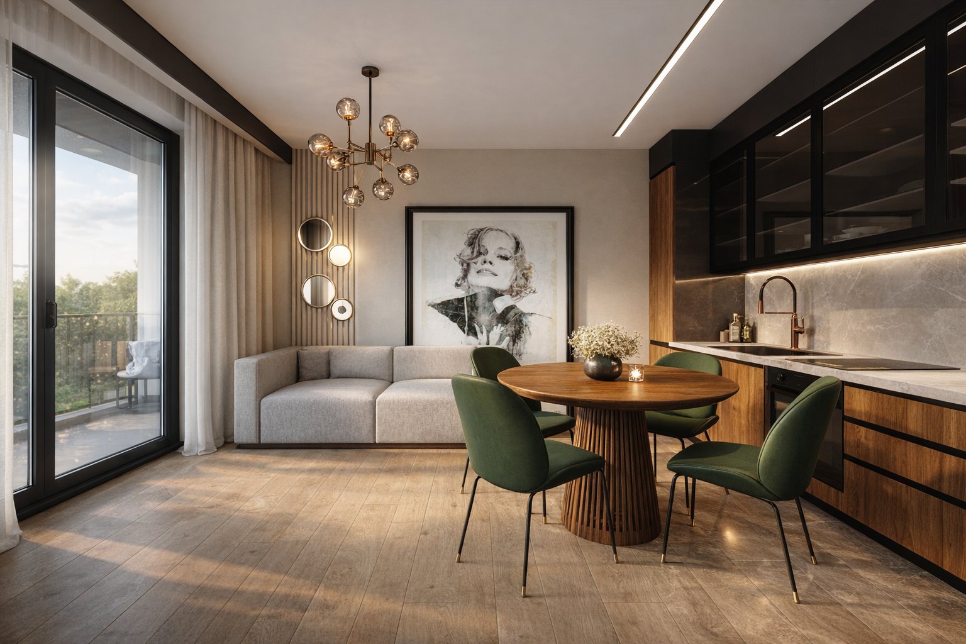
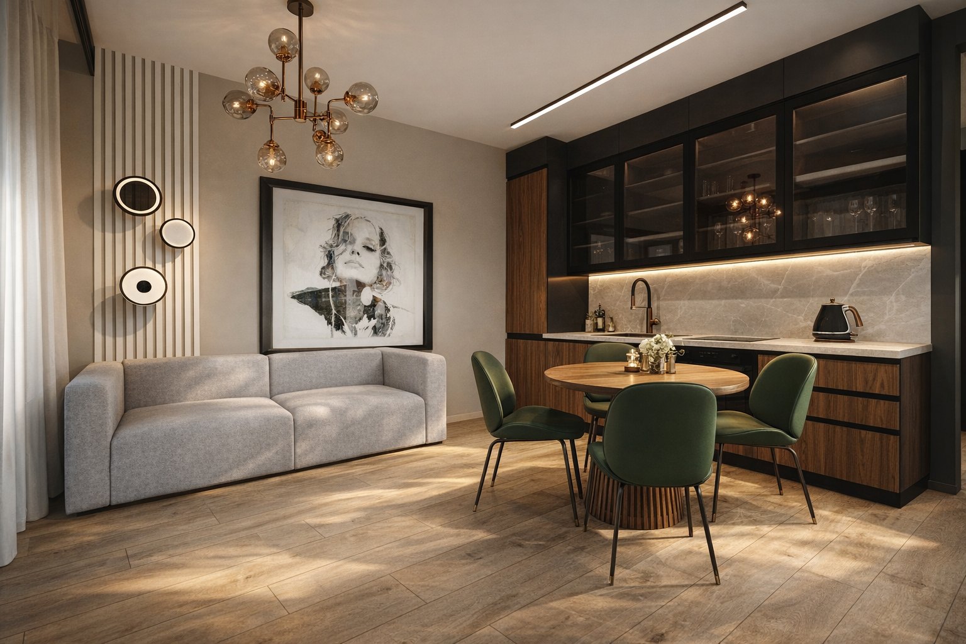
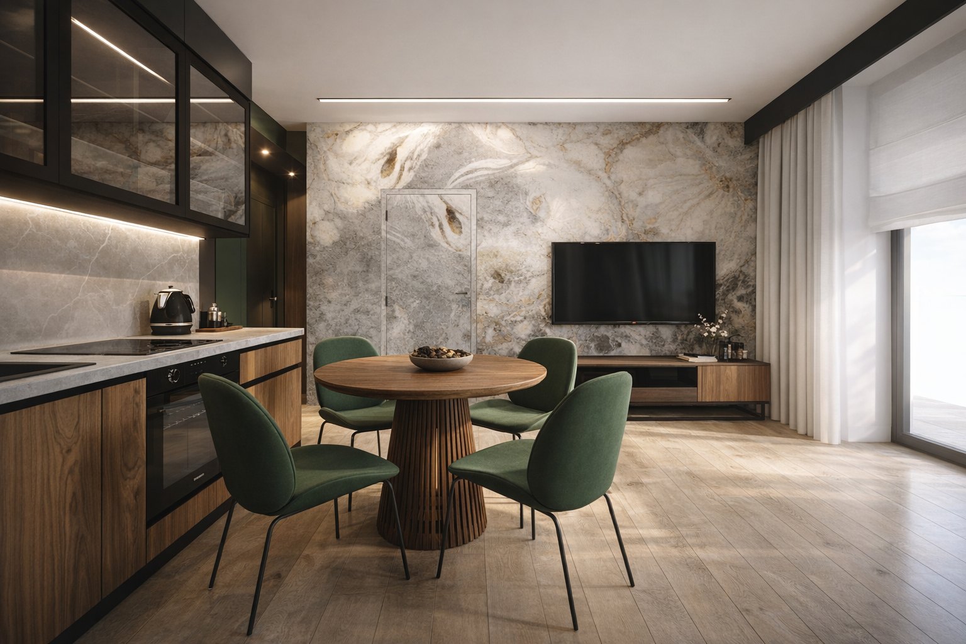
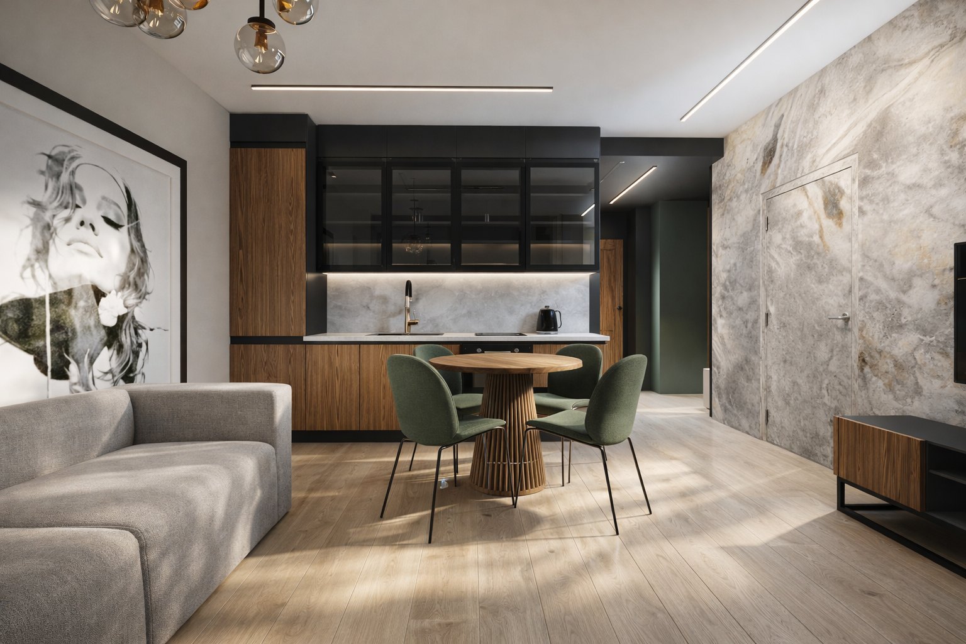
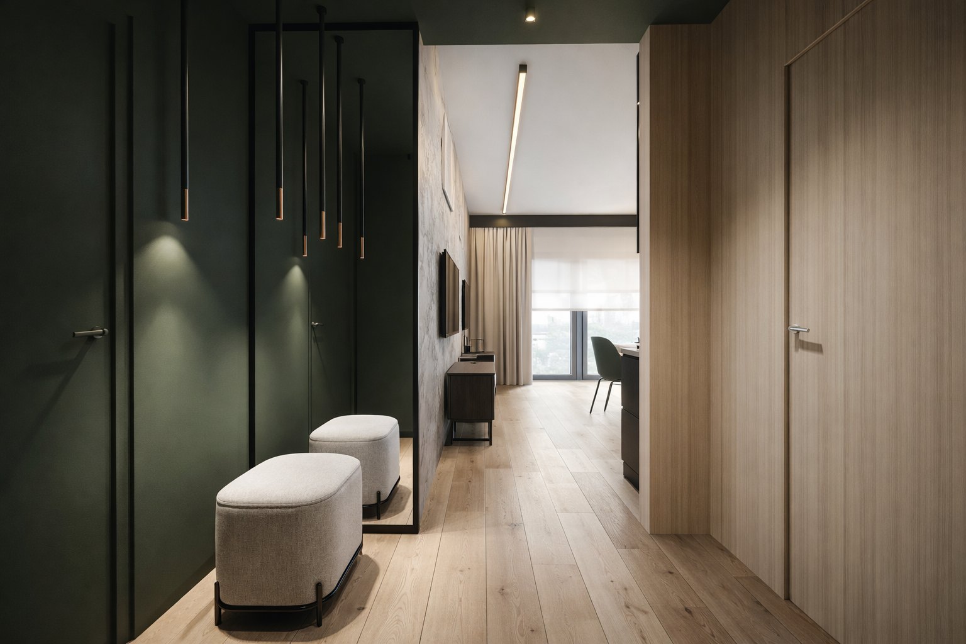
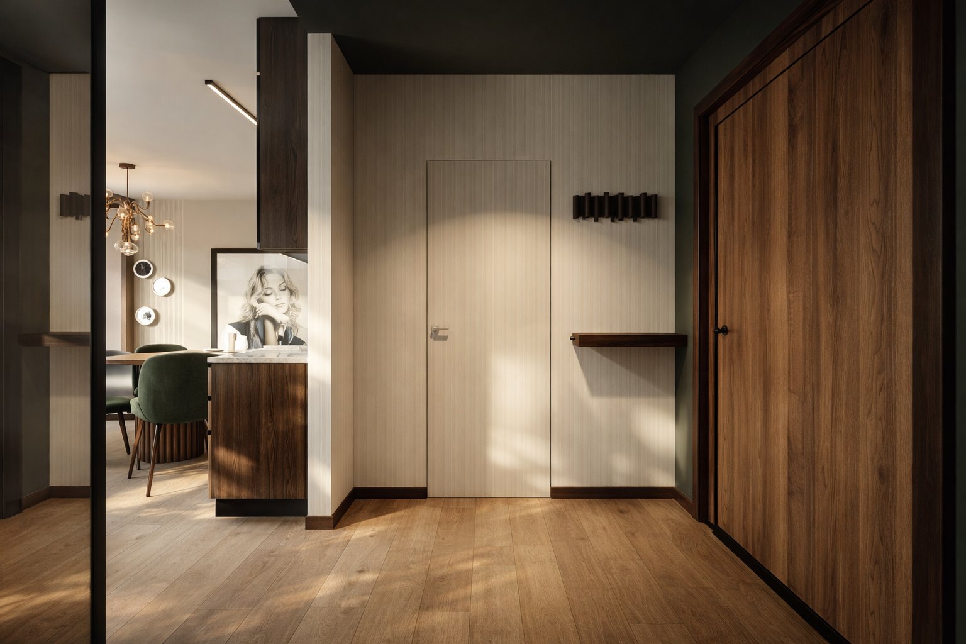
A design for an apartment with an open living area, a hallway, two bedrooms and a bathroom. Three elements tie the rooms together: walnut-toned wood, bottle green and black details.
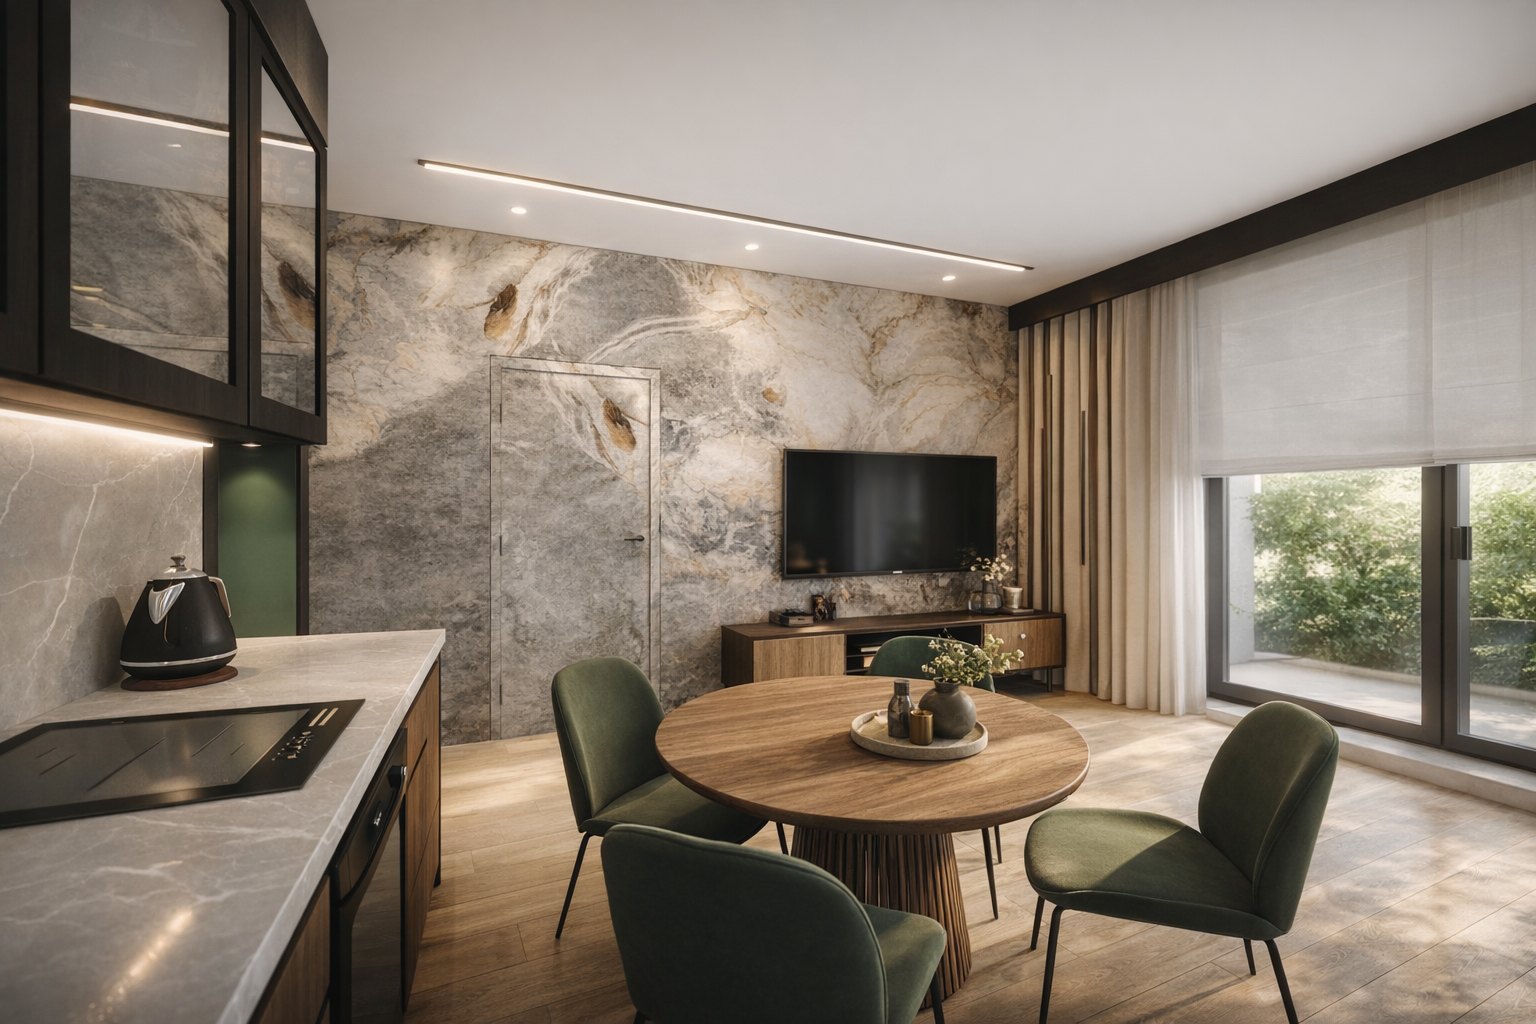
Living area. The kitchen pairs walnut fronts with glazed black wall units and a lit band of stone above the worktop. A round table on a fluted base and green upholstered chairs mark the dining area. The opposite wall is clad in a large-format stone-pattern finish with a concealed door.
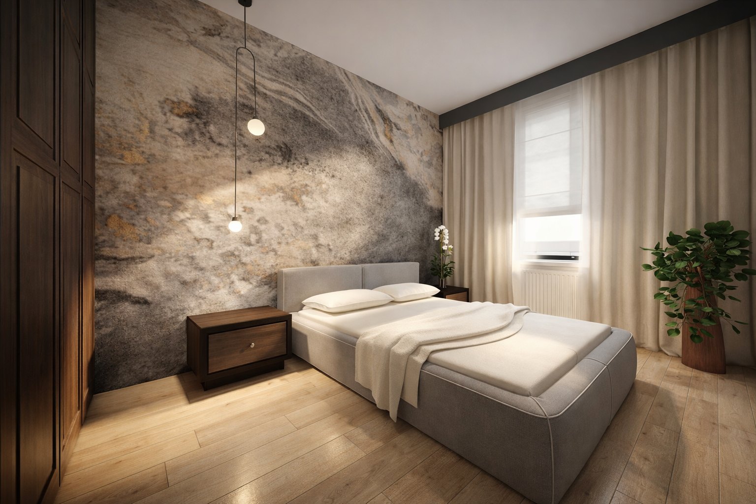
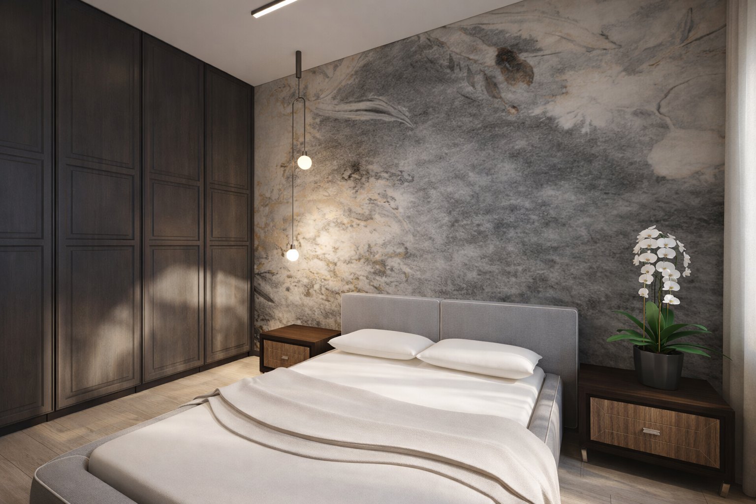
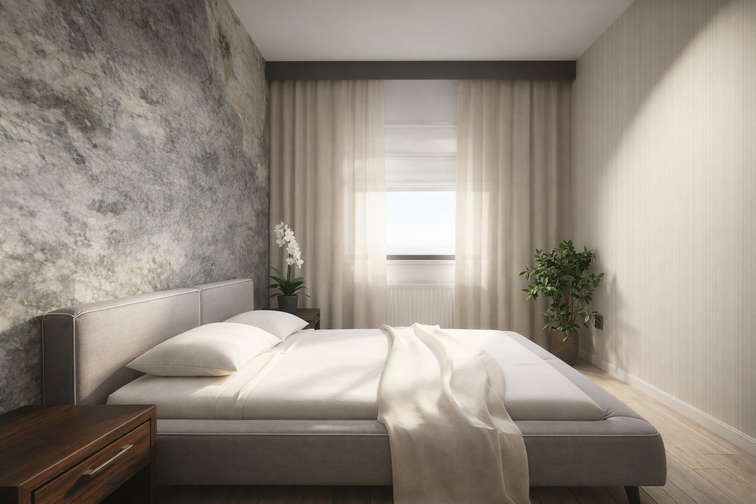
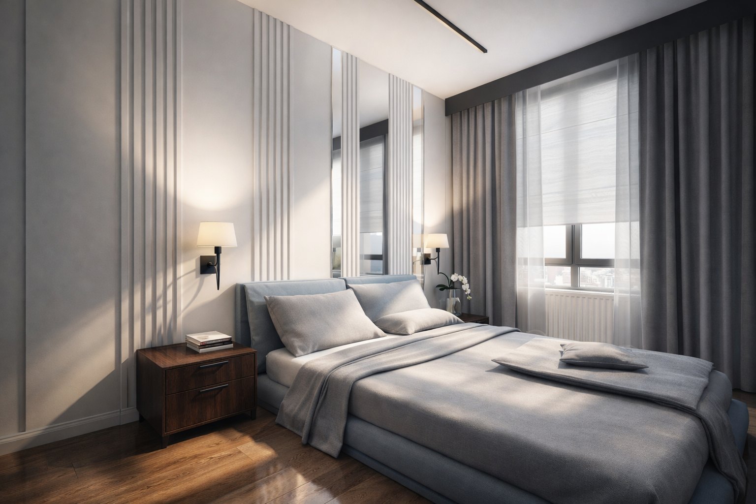
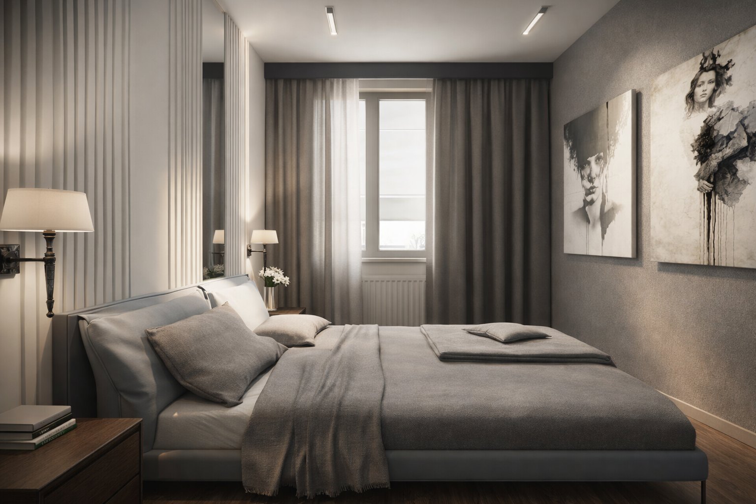
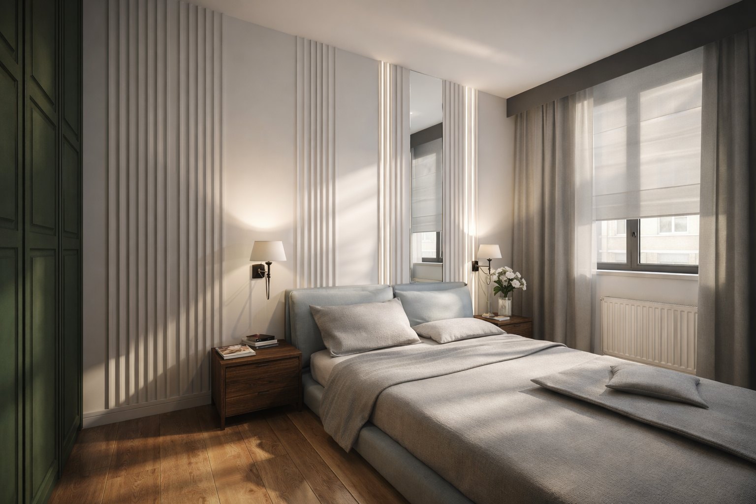
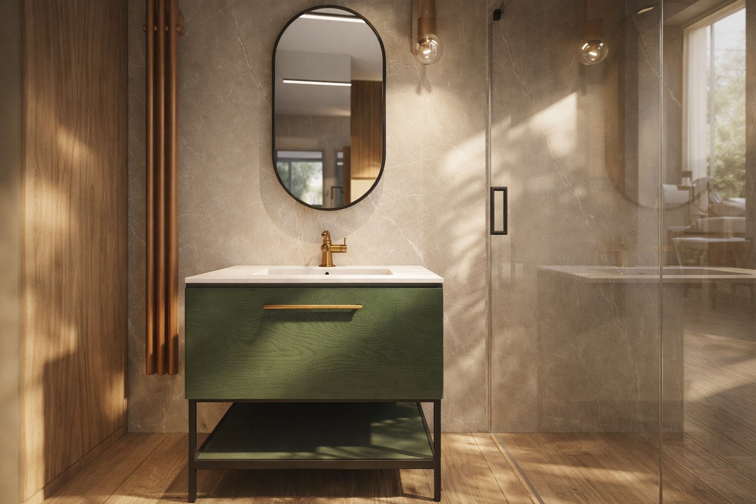
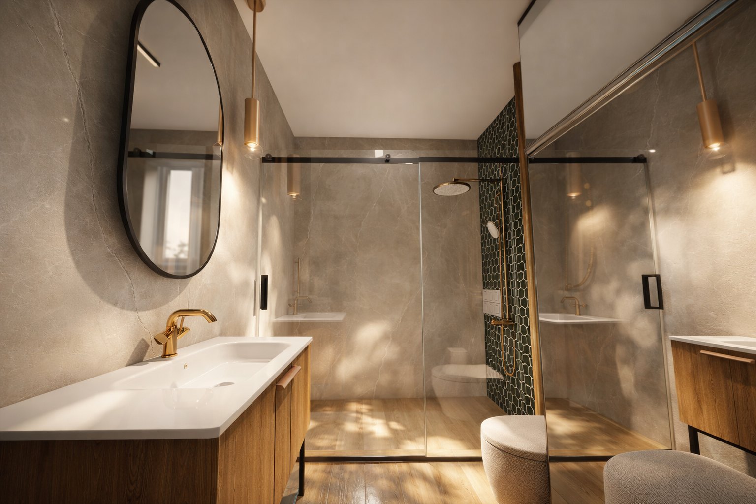
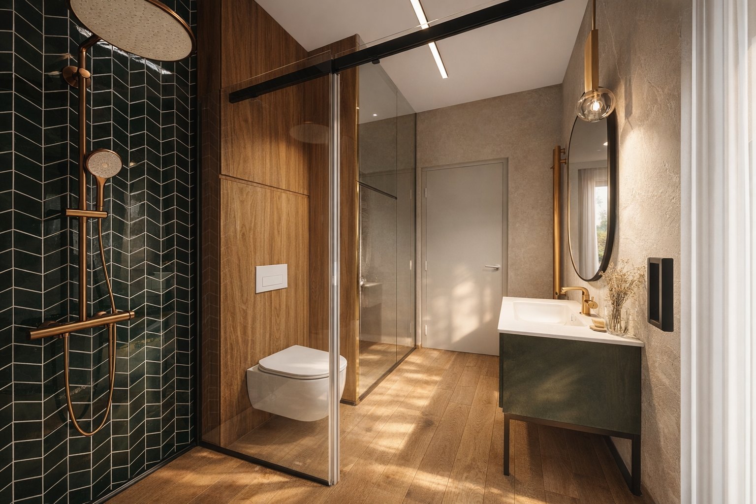
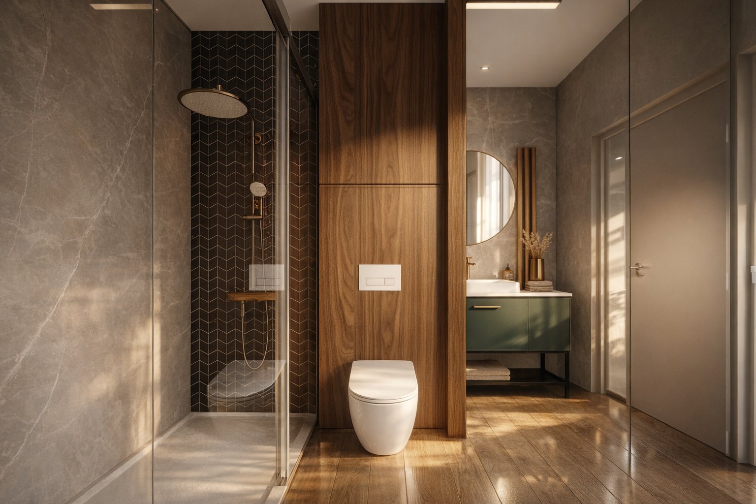
Bedrooms and bathroom. The bedrooms are calmer: a stone-pattern wall and a dark wardrobe in the first, vertical slats and mirrors in the second. The bathroom returns to green (the vanity unit, herringbone tiles in the shower) and warm wood, with copper-coloured fittings.