Apartments
Apartment with oak and cane
A bright apartment with oak joinery, cane chairs and burgundy accents.
- Category
- Apartments

About the project
- Interior design
- 3D visualisations
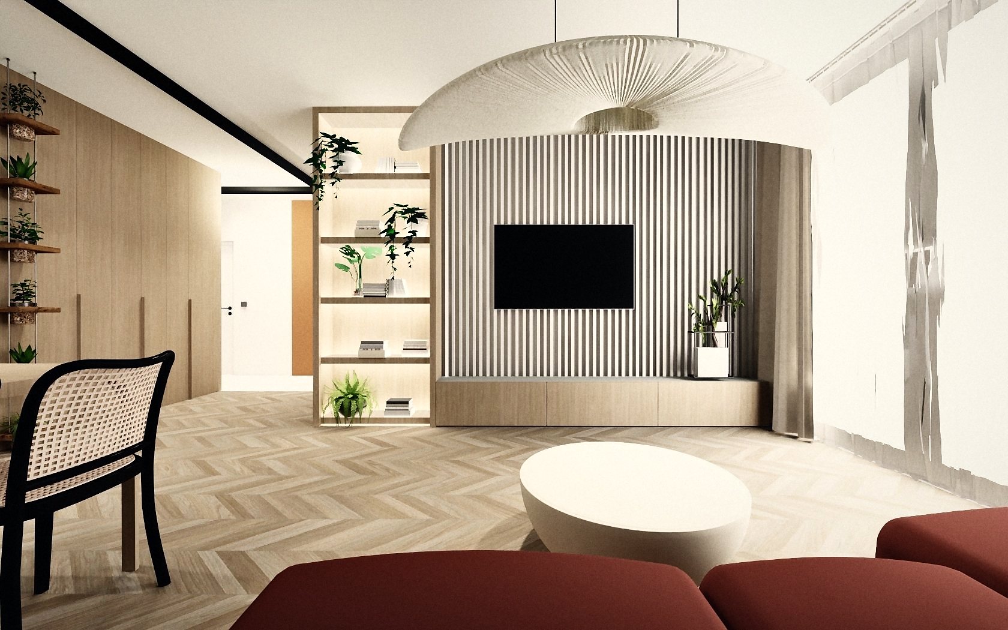
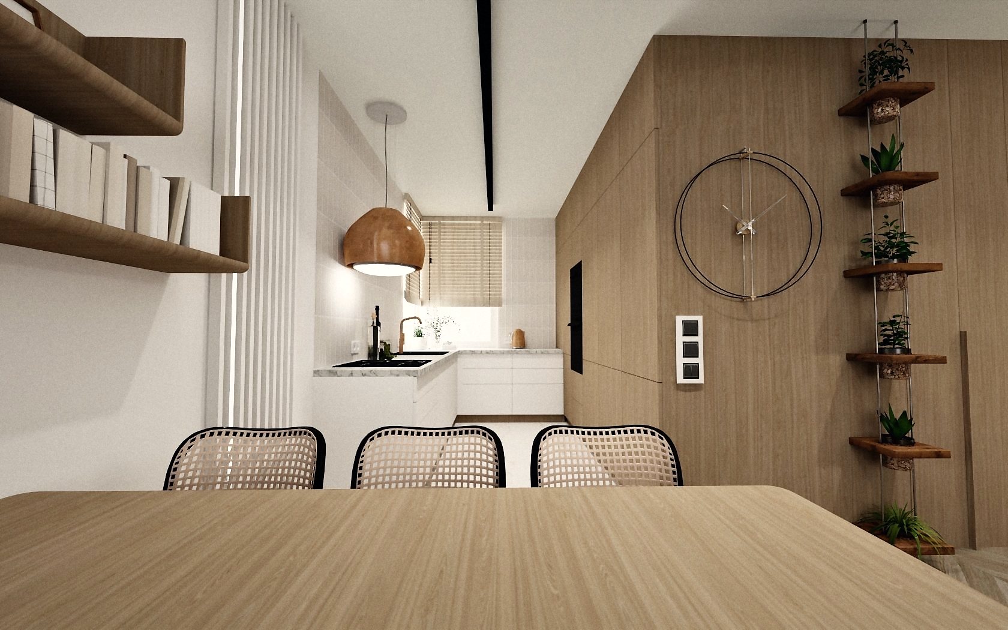
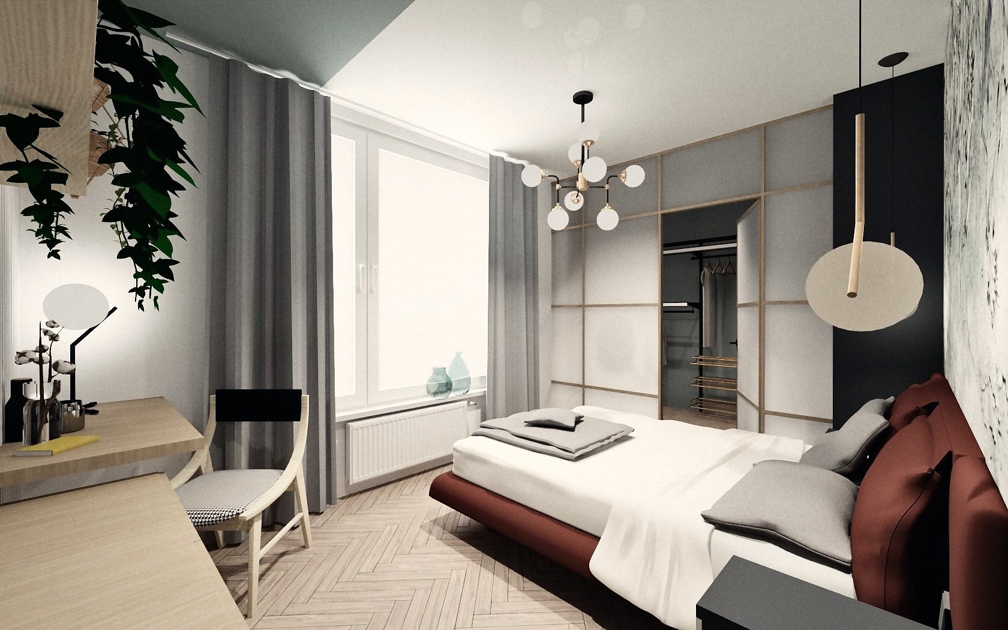
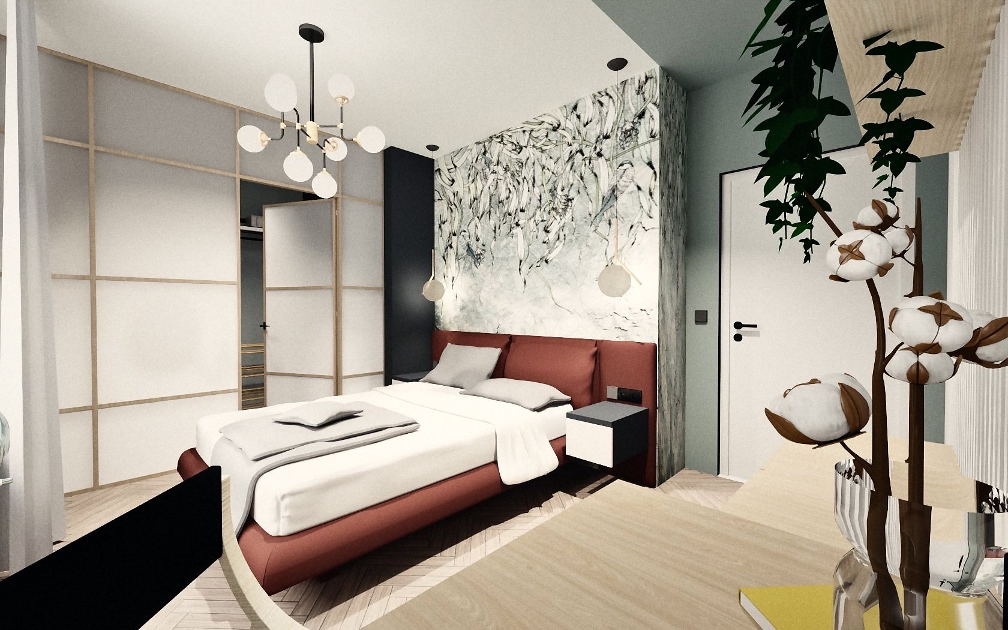
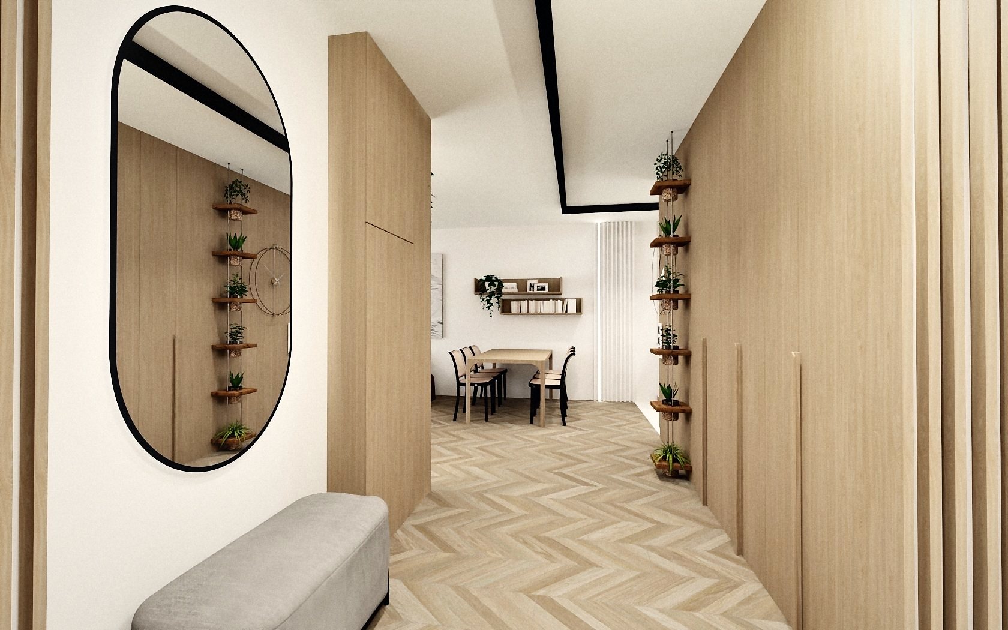
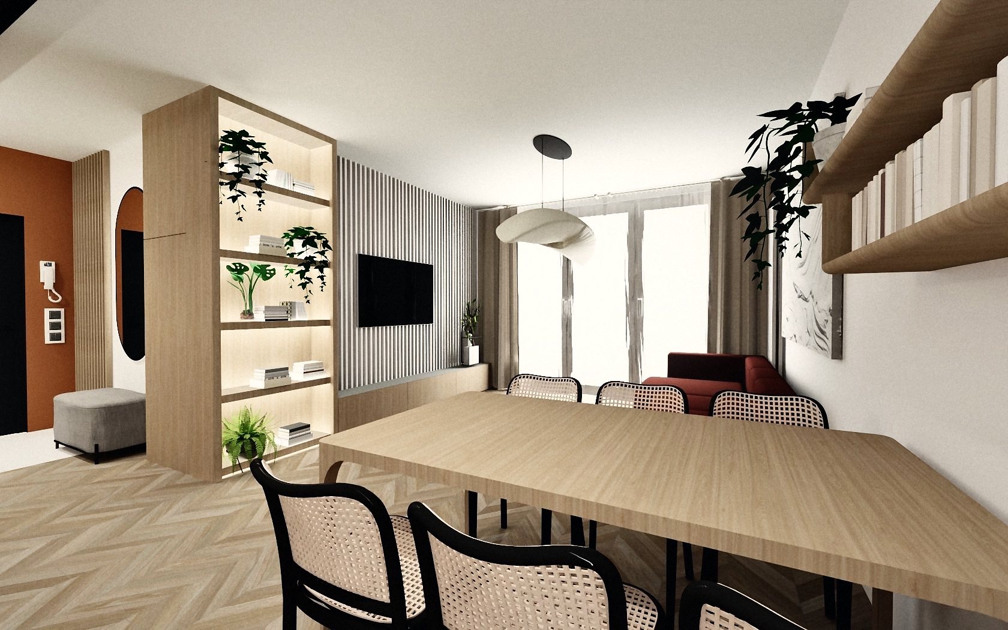
A design for an apartment with a living room, dining area, kitchen, hallway and bedroom. White walls, a herringbone floor and oak-coloured joinery form the light base.
Living area. The TV wall is finished with vertical slats, next to a lit shelving unit that separates the living room from the entrance. Black cane chairs stand at the long table. The kitchen is white, with a wooden pendant above the peninsula; the tall oak joinery is complemented by a vertical row of plant shelves.
Bedroom and hallway. In the bedroom a burgundy bed is paired with a sliding-door wardrobe and botanical wallpaper. The hallway has an oval mirror, a bench and tall storage.