Houses
Loft with brick and concrete
A two-level loft-style interior: brick, concrete, black steel and light wood.
- Category
- Houses

About the project
- Interior design
- 3D visualisations
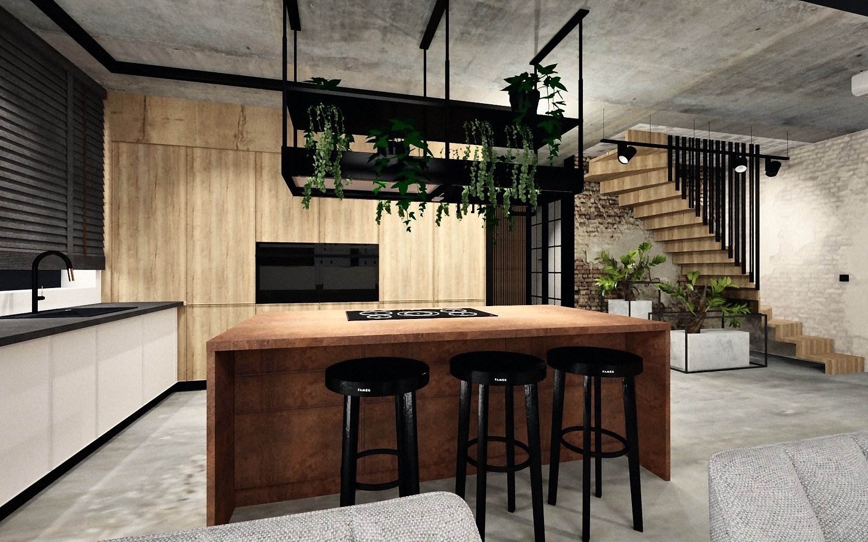
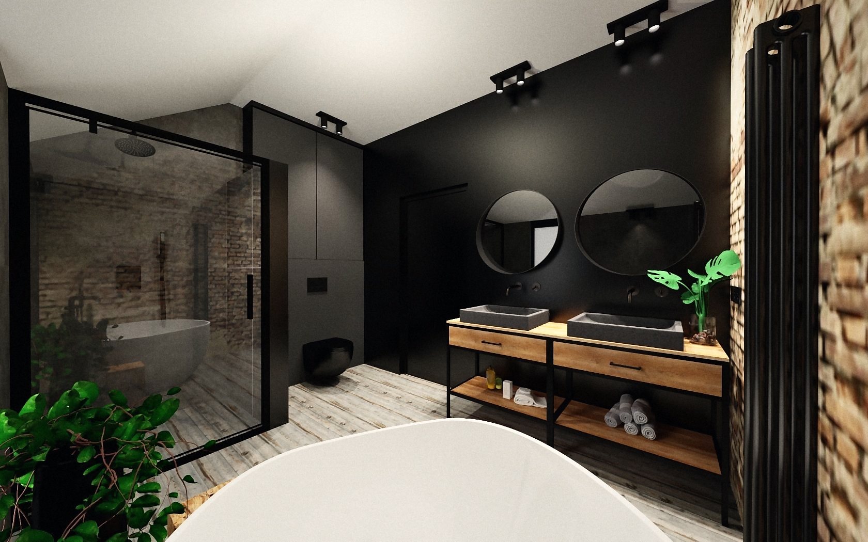
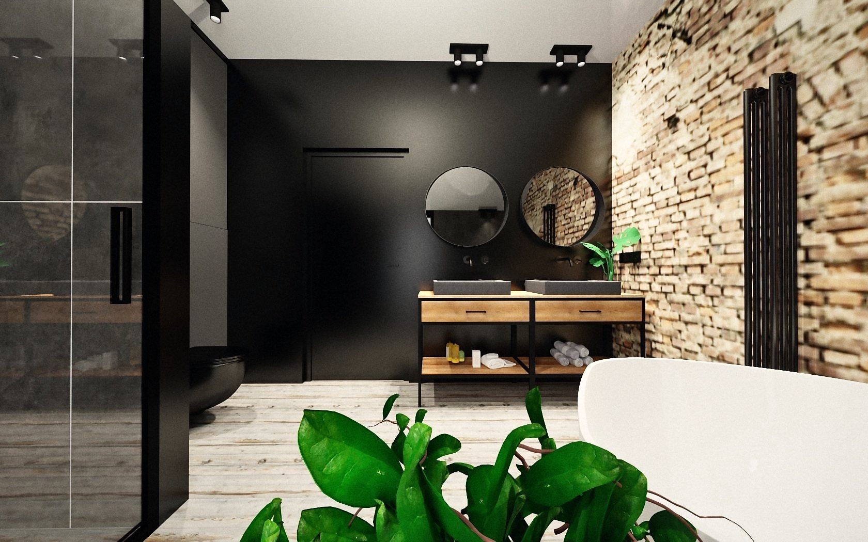
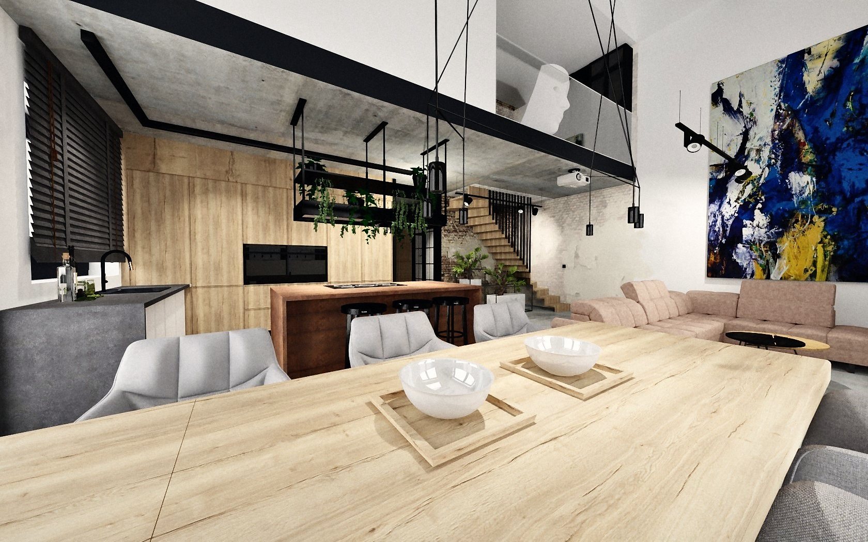
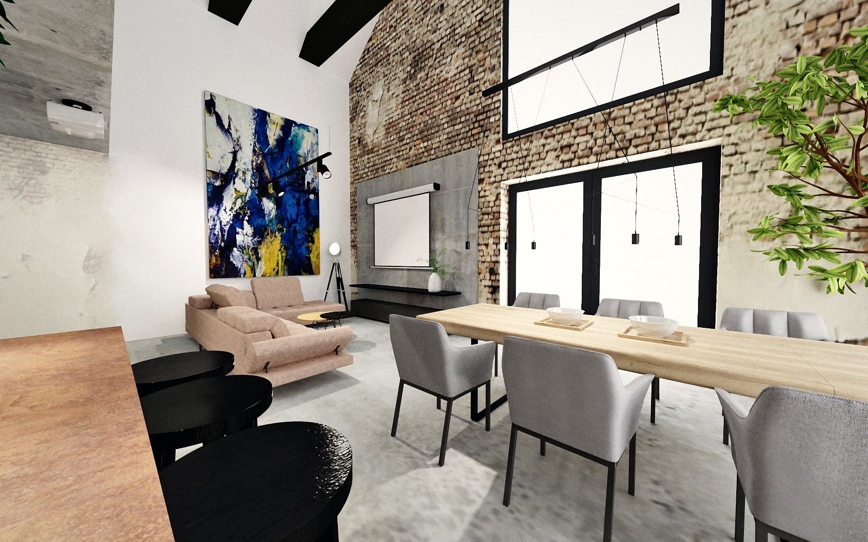
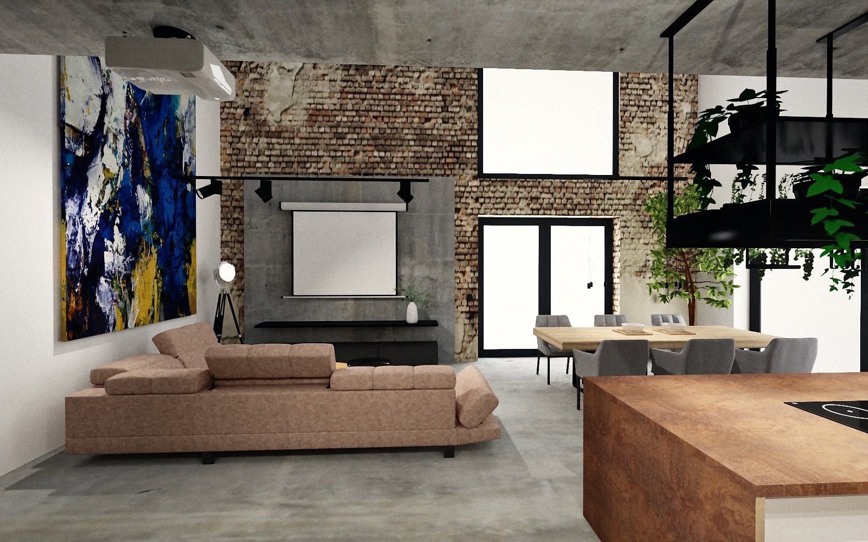
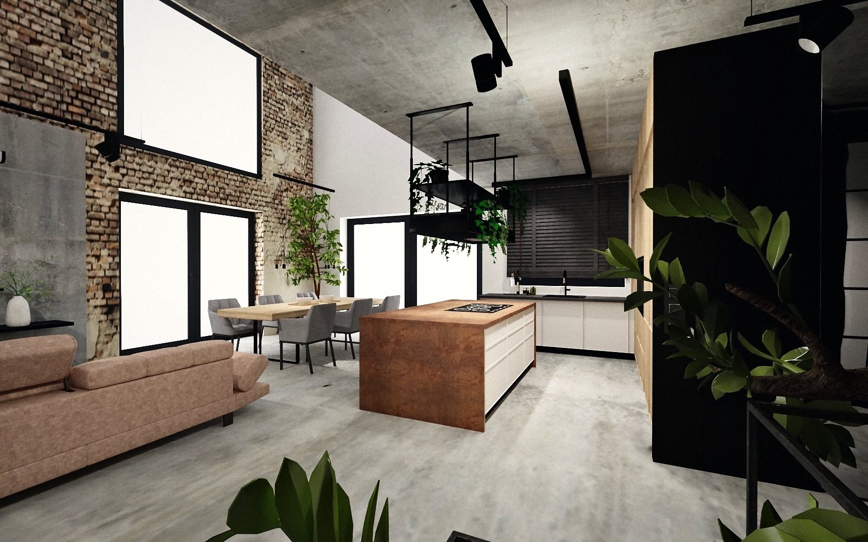
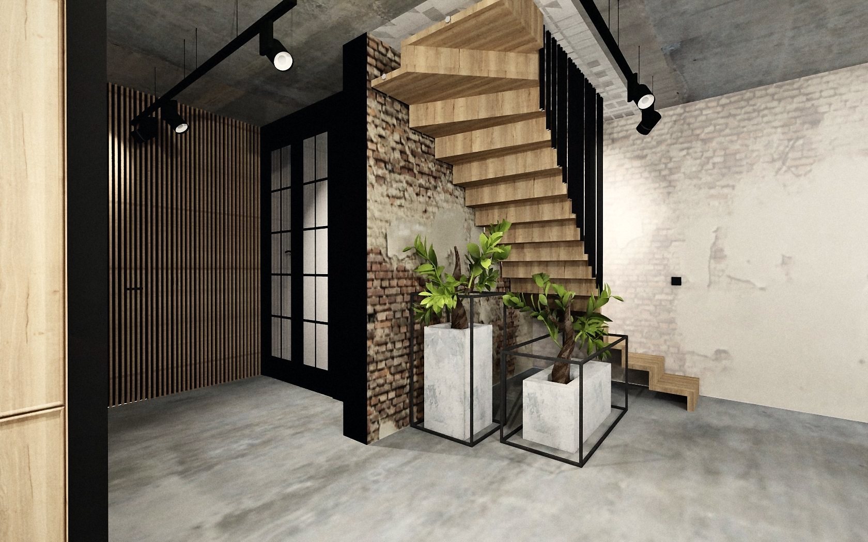
A design for a two-level loft-style interior. Raw materials (brick, concrete and black steel) are paired with light wood and greenery.
Living area. The open space combines the kitchen, dining area and living room. The kitchen island has a rust-coloured finish, a black shelf with plants hangs above it, and tall light-wood joinery forms the backdrop. A long table, a corner sofa and a large abstract painting in blues organise the seating area. Stairs with wooden treads and a black balustrade lead to the mezzanine.
Bathroom. Black walls meet a brick wall. There are two countertop basins on a wooden console, round mirrors, a freestanding bathtub and a glass-enclosed shower.