Commercial
Restaurant in sage green
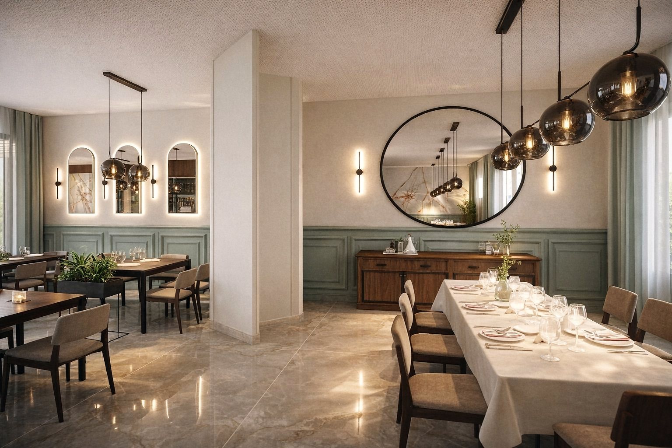
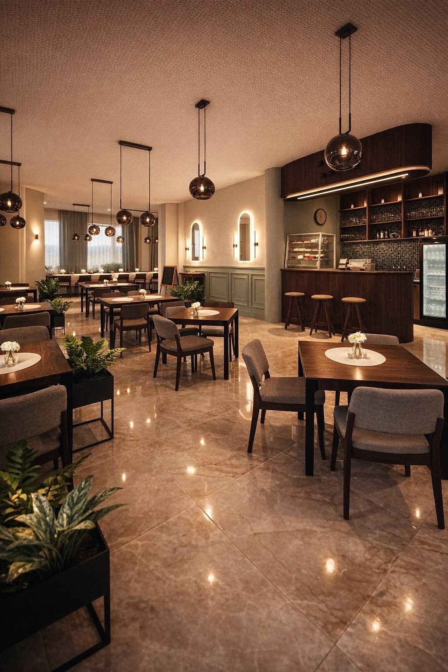
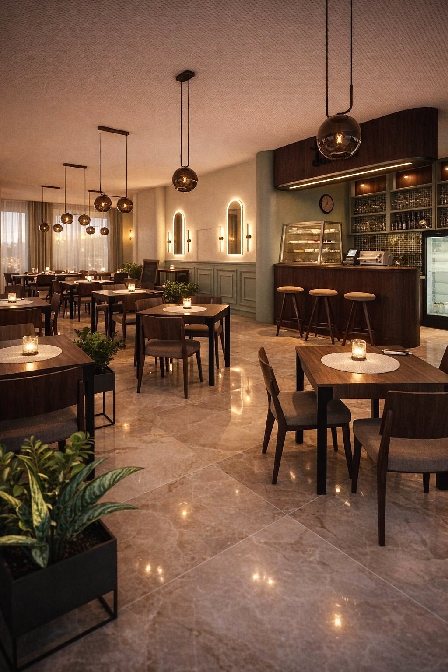
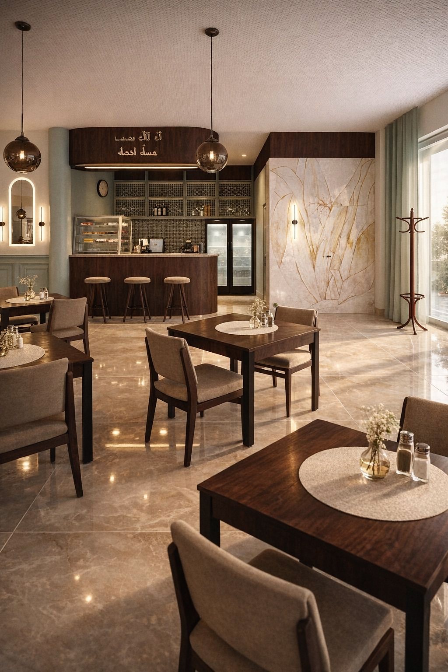
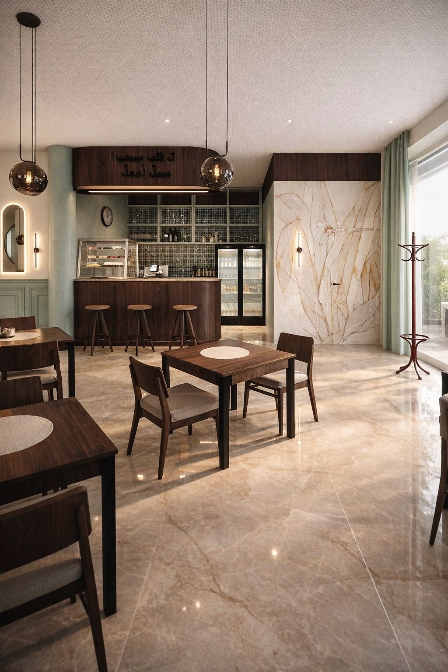
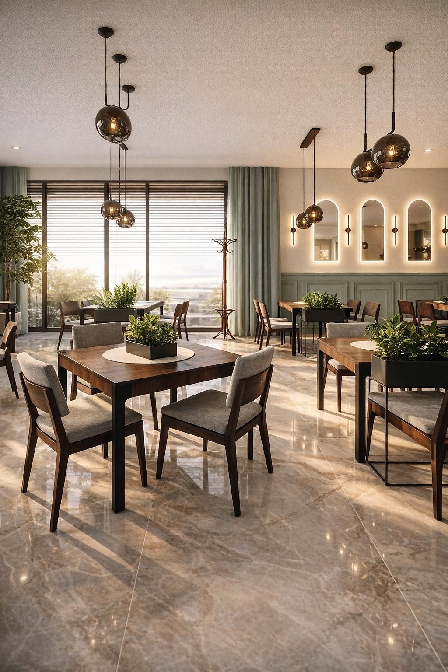
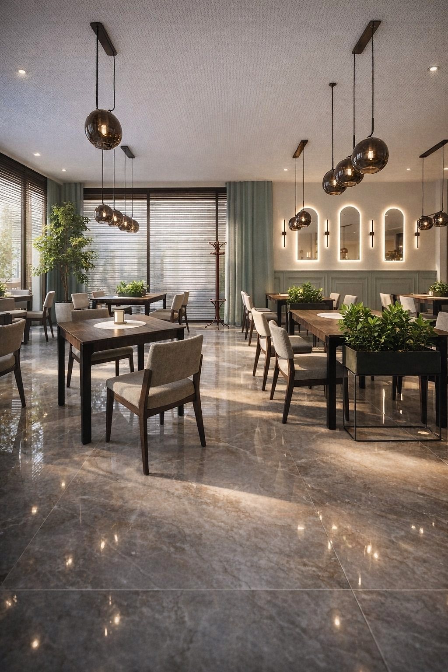
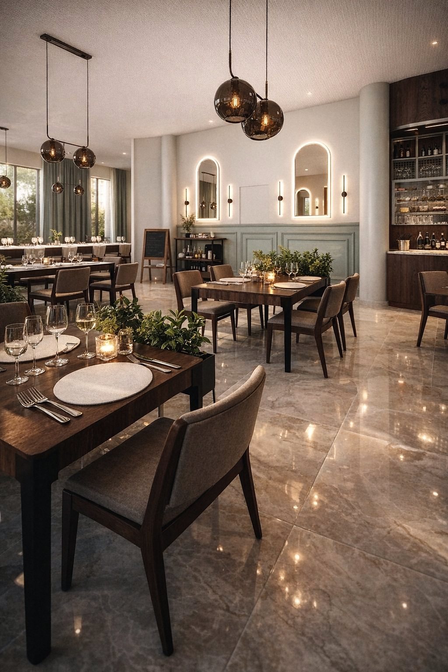
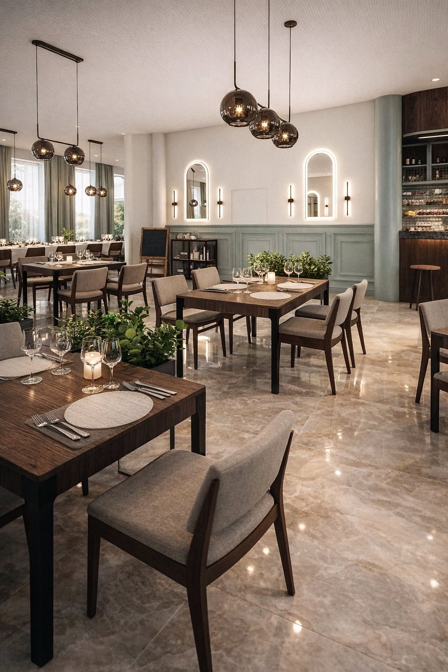
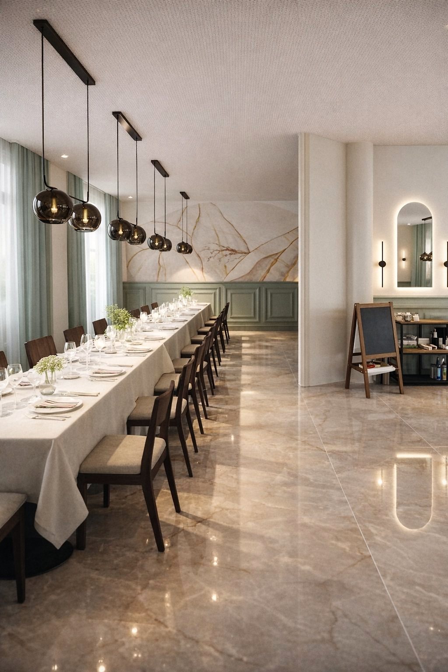
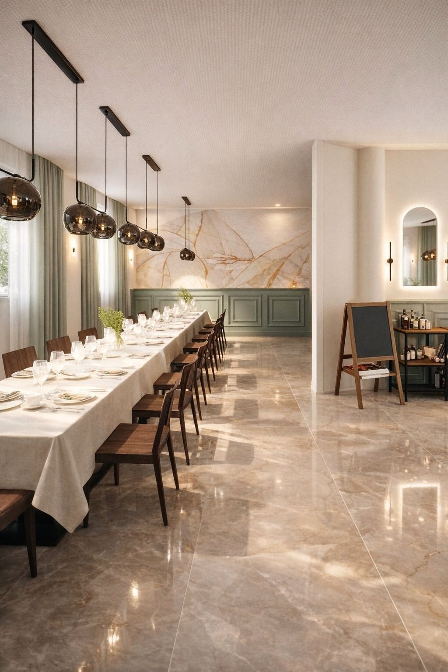
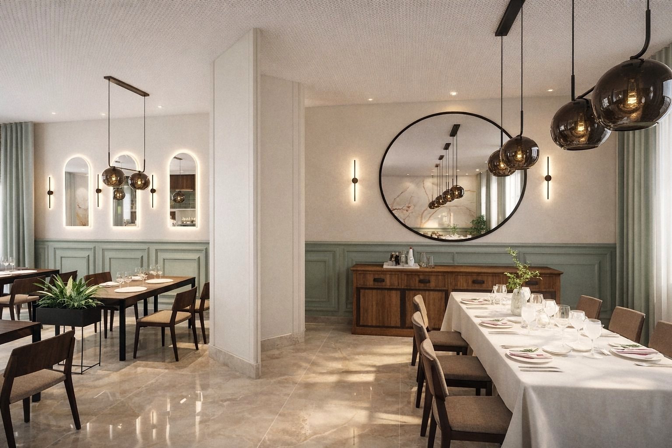
A restaurant interior with a bar and a banquet area: sage green, dark wood and a stone-pattern floor.
- Category
- Commercial

About the project
- Commercial project
- 3D visualisations
A design for a restaurant with a main dining room, a bar and a banquet area.
Dining room and bar. The lower walls are panelled in sage green, with lit arched mirrors and sconces above. Dark wooden tables and upholstered chairs stand on a glossy stone-pattern floor; planters divide the room into smaller zones. The dark-wood bar has high stools, a display case and shelving behind.
Banquet area. A long table with a white tablecloth runs along a wall clad in a gold-veined finish. Smoked-glass pendants hang on tracks above the tables.